
The Estate Outbuilding: Elevating the Carriage House and Garage with Architectural Intent
When people envision a luxury estate, their minds naturally gravitate toward the main house. The grand entry, the sweeping staircase, the expansive kitchen—these are the stars of the show. But in my experience, the true mark of a masterfully designed property is found in the structures that play the supporting roles.
"I often say that an estate is not a single building, but a village. And in a village, every structure matters. Whether I am designing a carriage house, a detached garage in Middleburg, or a poolside pavilion, I approach the outbuilding with the same rigor and respect as the primary residence."
Defining the Courtyard
Outbuildings should never be scattered randomly across a lot, nor should they be pushed to the far edges like an embarrassing afterthought. I use secondary structures to shape the exterior space.
The Design PrincipleBy carefully positioning a detached garage or a guest house at an angle to the main residence, I can create an auto court, a walled garden, or a sheltered arrival courtyard. The outbuilding becomes a wall of an outdoor room, providing privacy and a sense of enclosure.
02The Rule of Architectural Deference
While an outbuilding must share the architectural DNA of the main house, it should not compete with it.
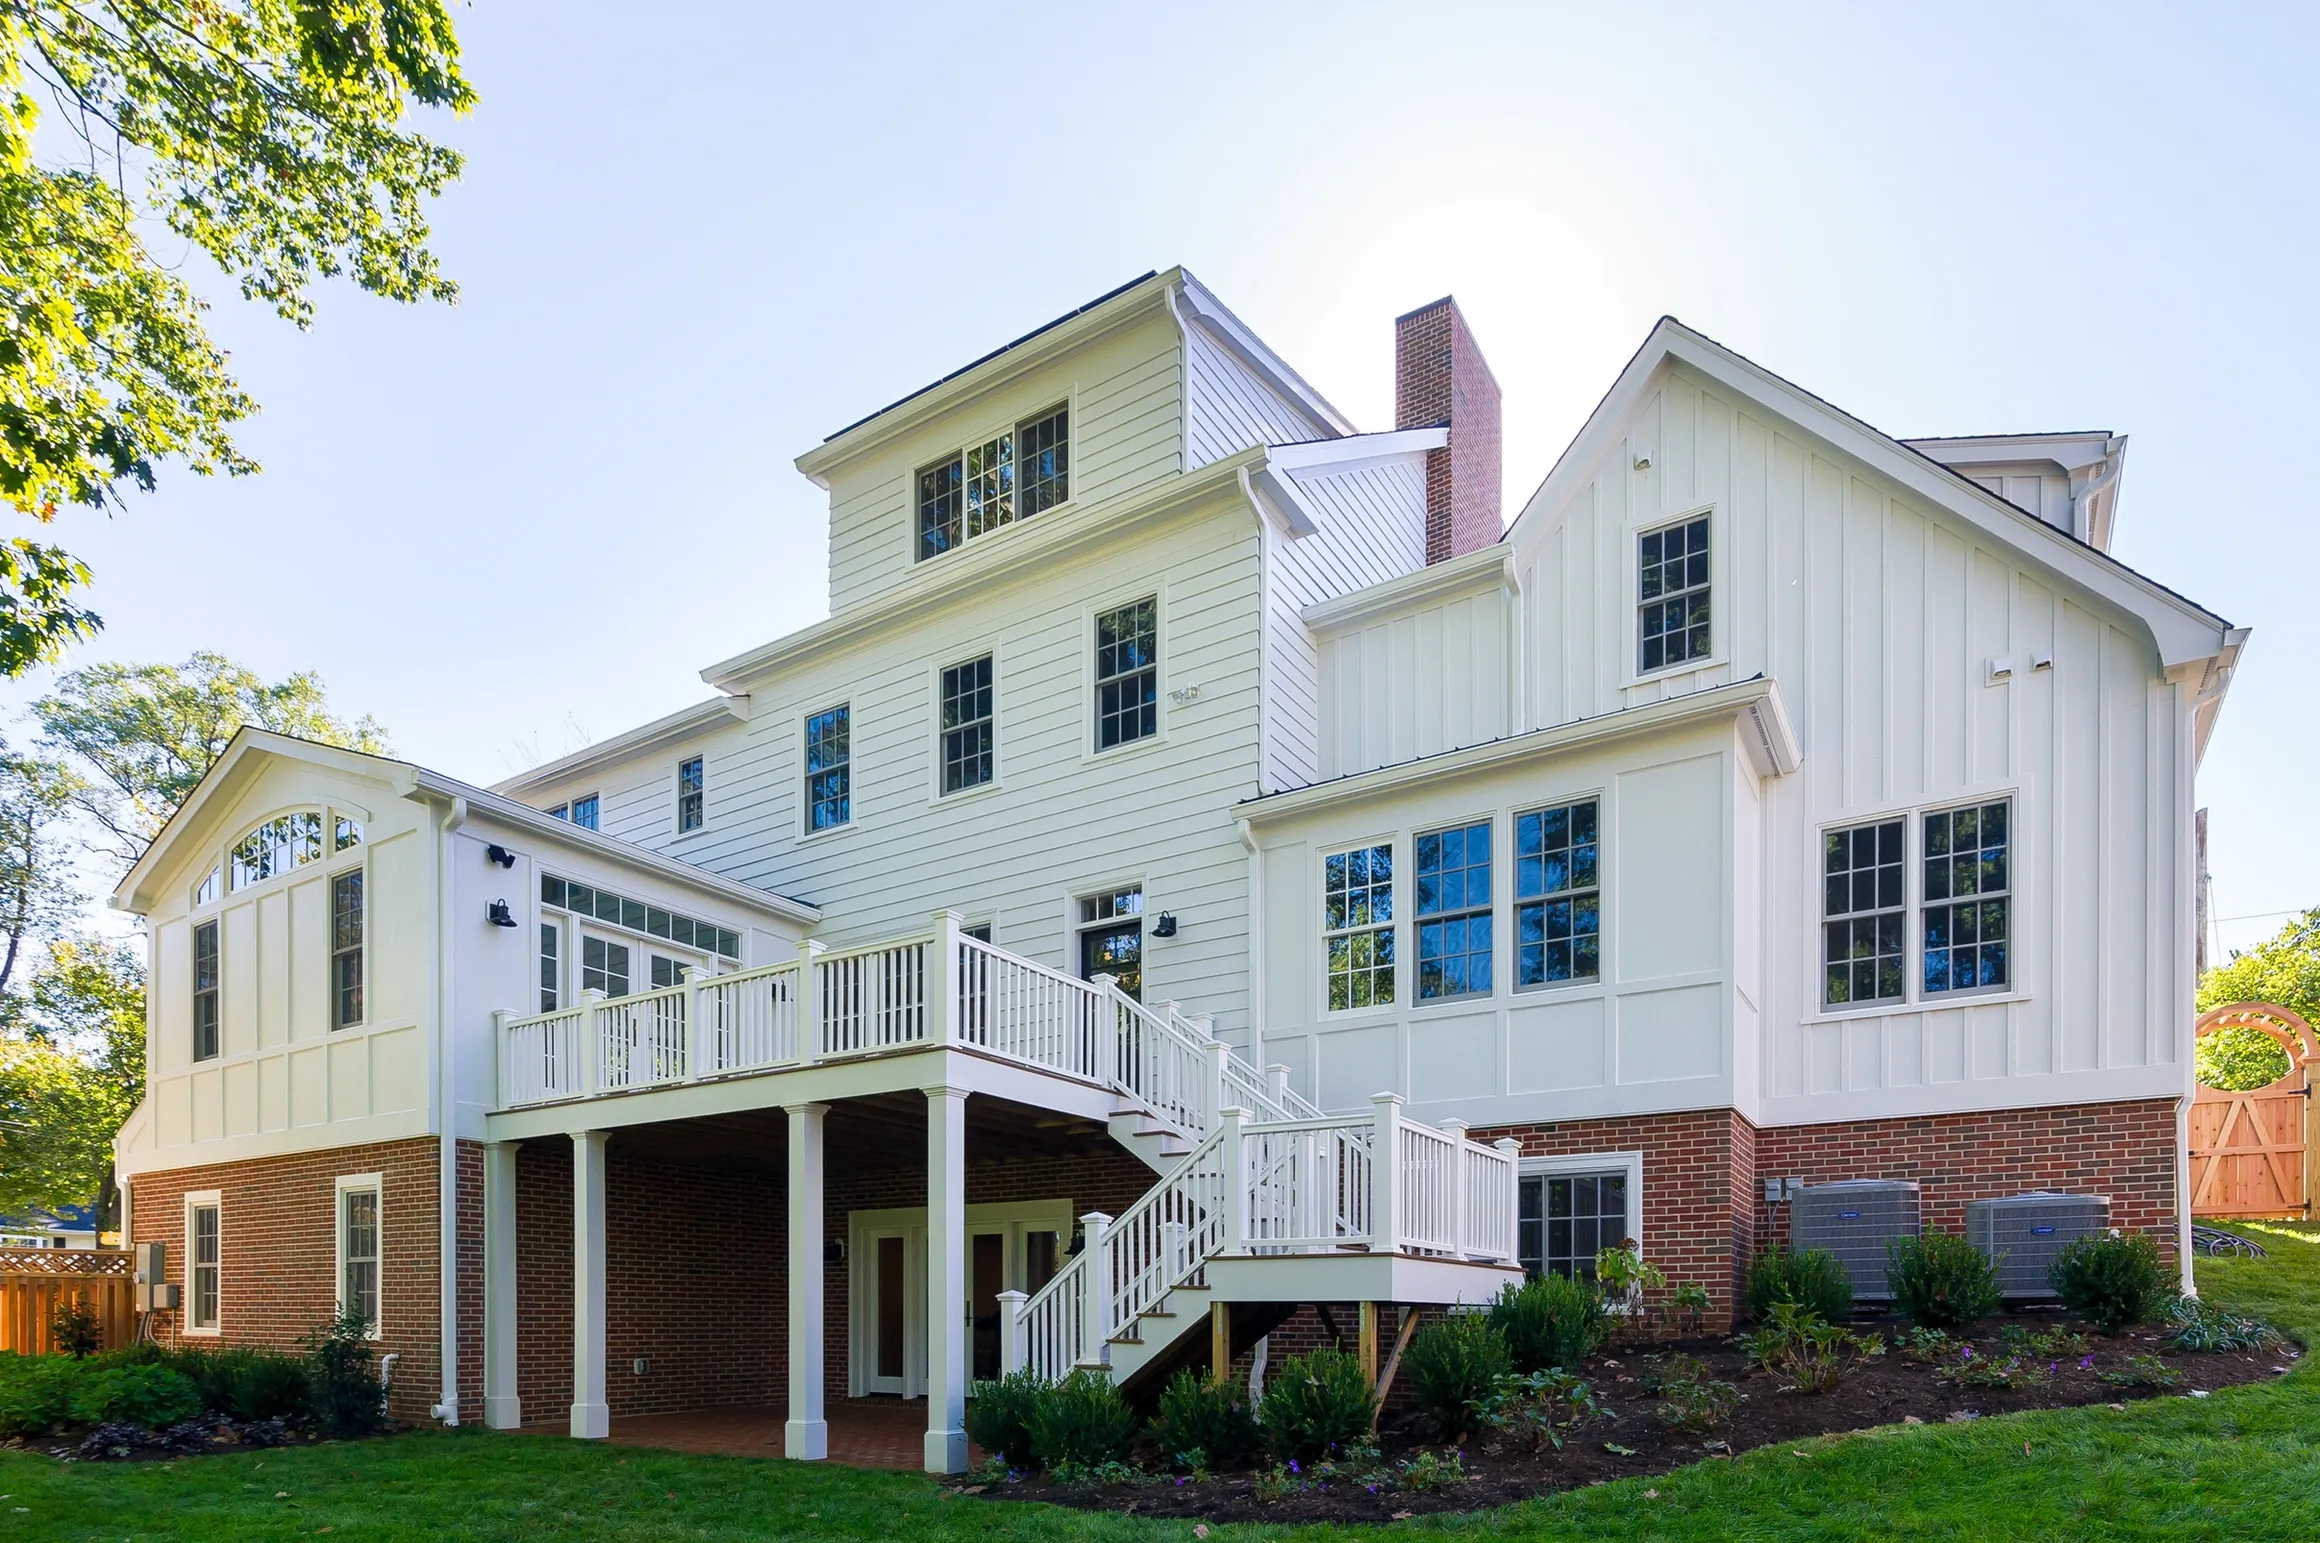
The Design PrincipleI utilize the rule of deference. If the main house is clad in formal brick, I might design the carriage house in a complementary board-and-batten siding or local fieldstone. The rooflines of the outbuildings should sit lower than the main ridge of the house, signaling their secondary status. They are siblings, not twins.
 03
03
Hiding the Utilitarian
Let’s be honest: large garage doors are rarely beautiful. When designing a property that requires housing for three, four, or five vehicles, I never face those doors toward the street or the primary arrival sequence.
The Design PrincipleInstead, I design carriage houses where the vehicular entry is tucked away to the side or the rear. The face presented to the world should look like a charming cottage or a historic barn, complete with dormer windows, cupolas, and beautiful pedestrian doors.
An Unfolding Story
An estate should unfold like a story. The outbuildings are the critical supporting characters that give the main house its context, scale, and sense of history.