
Beyond Square Footage: Why Proportion Makes a Home Feel Generous
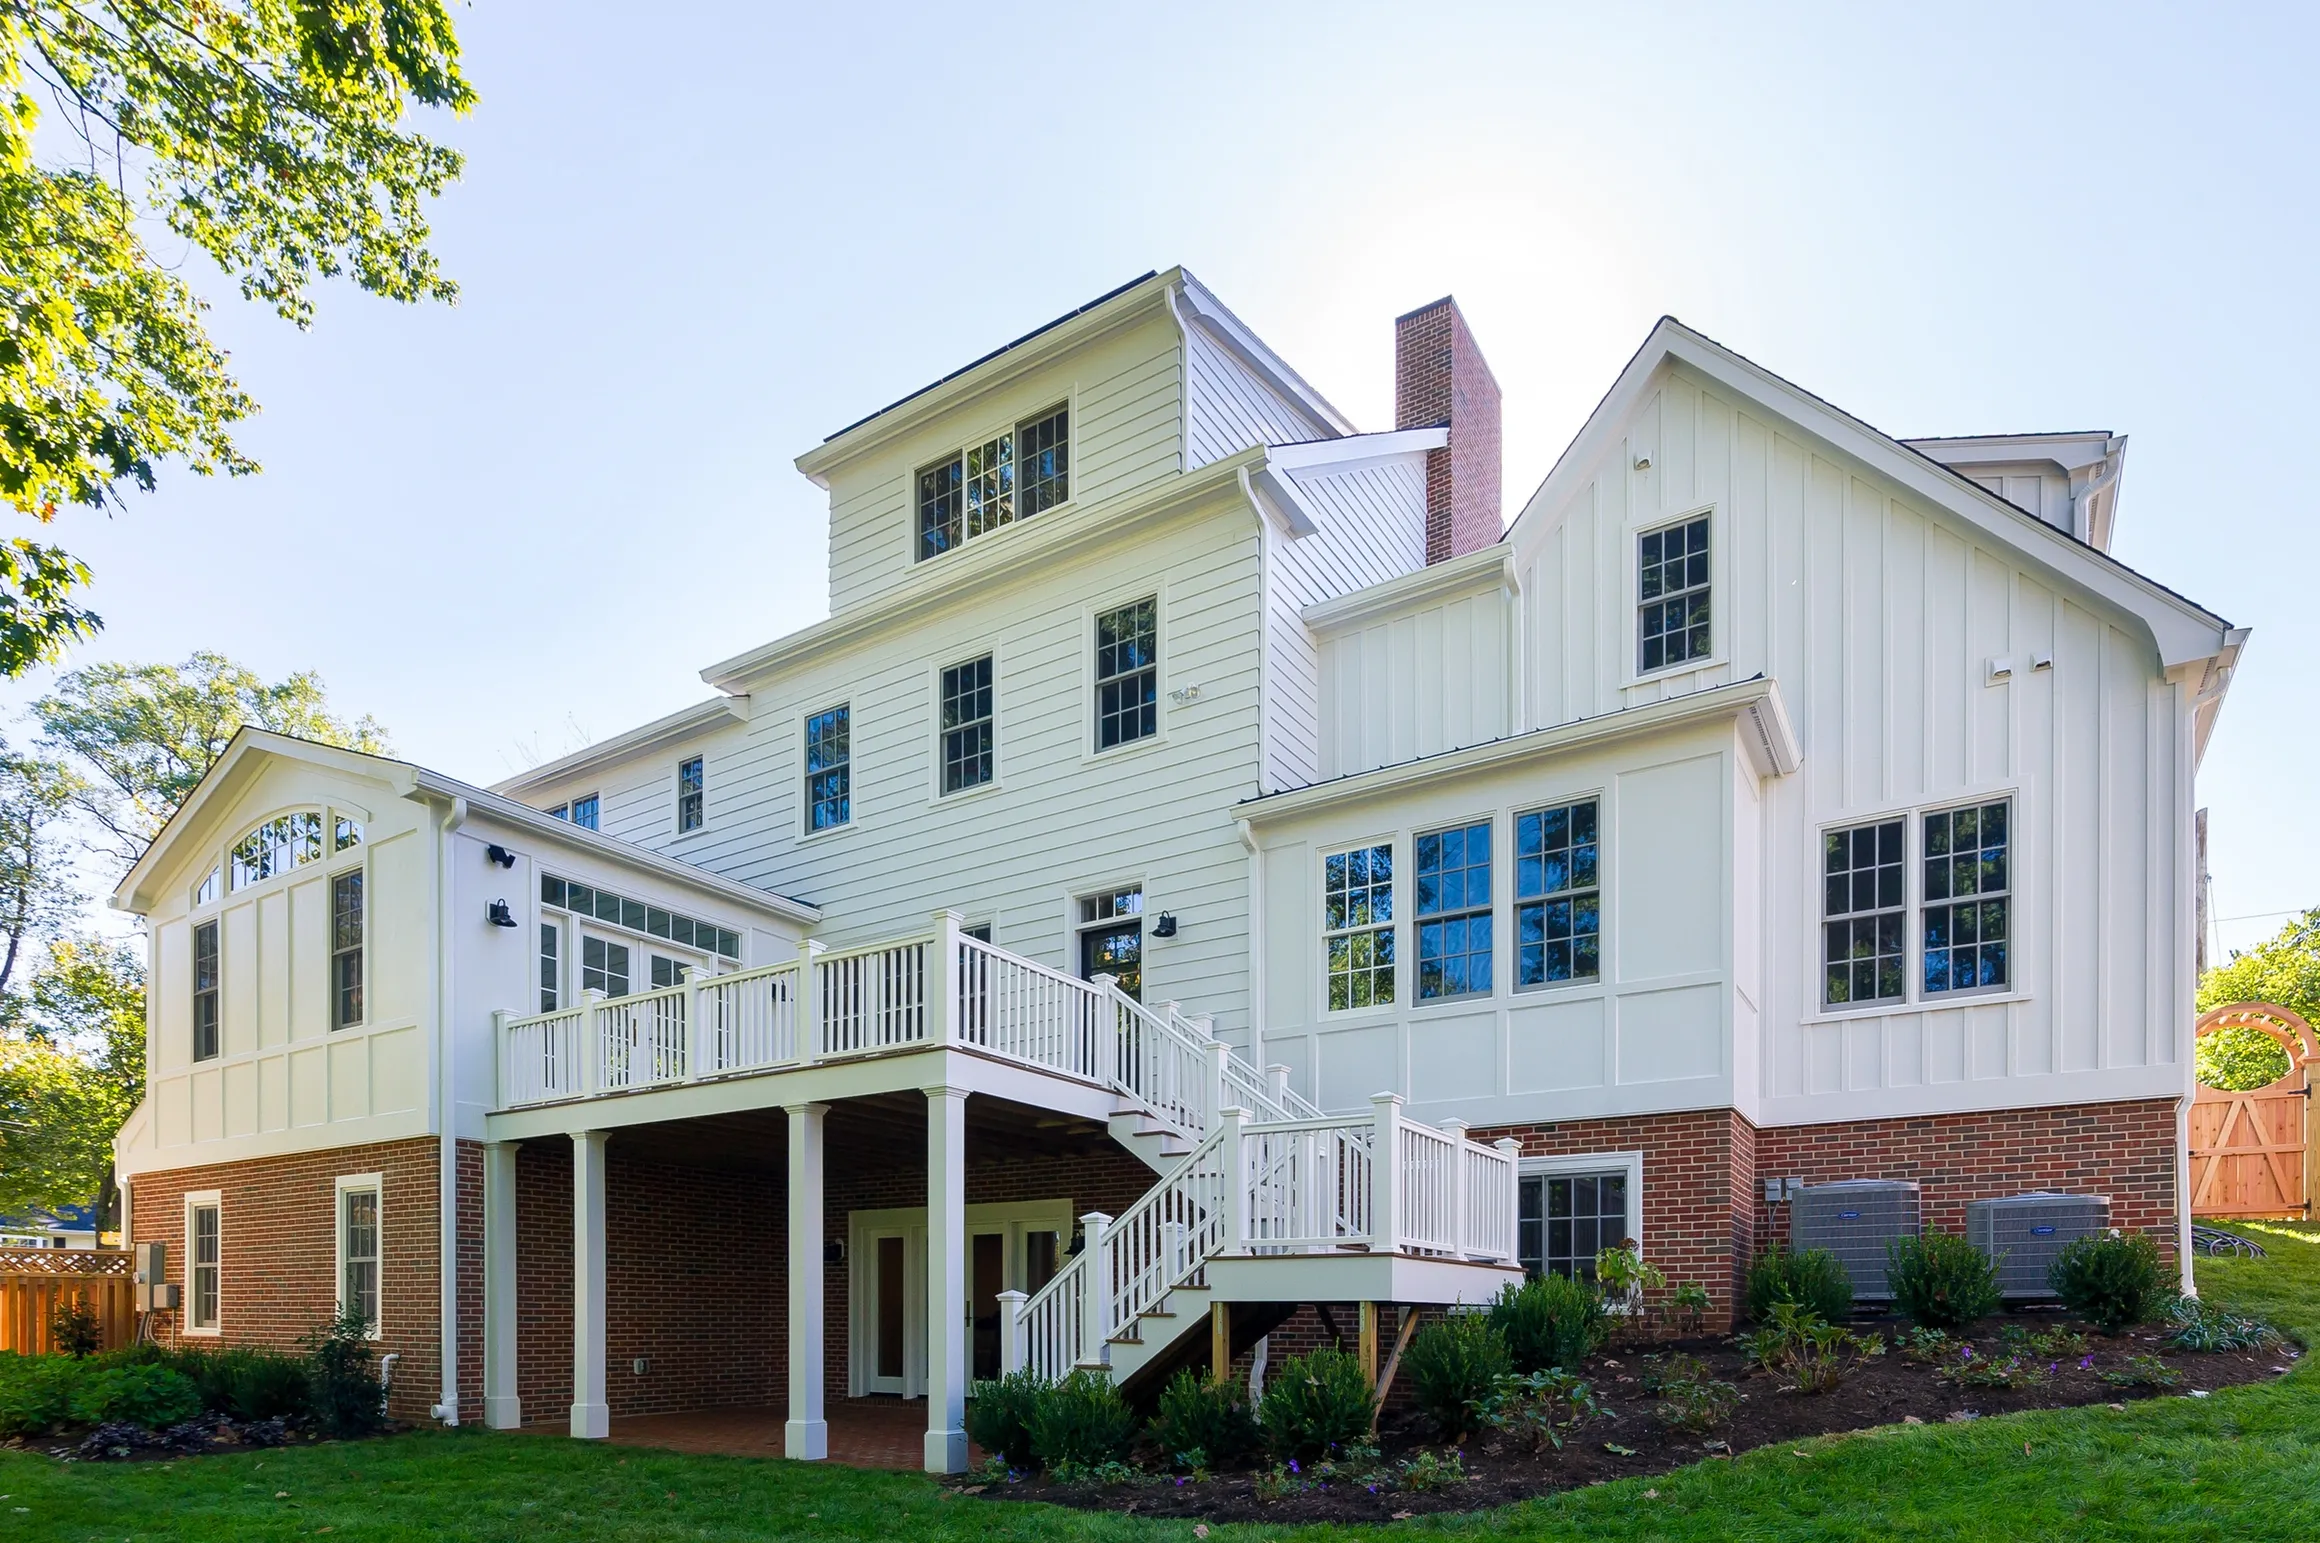
When planning a custom home or renovation, it is easy to treat square footage as the clearest measure of value. Yet some large rooms feel strangely inert, while smaller rooms can feel calm, gracious, and complete. The difference is rarely size alone. It is proportion: the relationship between length, width, height, openings, furniture, and movement.
A well-proportioned home does not ask every room to be impressive. It gives each space the dimensions and character required for the life that will happen there.
“Generosity is not measured only in feet. It is felt in the space around a table, the height above a doorway, and the ease with which one room gives way to the next.”
Design for Use, Not a Number
A room should begin with its purpose. A dining room needs enough width for chairs to pull back comfortably. A kitchen aisle must support two people working at once. A living room needs a convincing relationship between seating, fireplace, windows, and circulation.
The Design PrincipleAdding area without testing these relationships can produce leftover zones that are expensive to build and difficult to furnish. By beginning with human use, an architect can make a plan more efficient while preserving the moments that deserve spaciousness.
02Use Height with Intention
Ceiling height changes the apparent proportion of a room as much as its floor area. A tall ceiling can lend ceremony to an entry or living room, but applied everywhere it may make private rooms feel impersonal. Lower ceilings can create intimacy, focus a view, and make the transition into a taller space more powerful.
The Design PrincipleVariation matters more than maximum height. A sequence of compressed and expanded spaces gives the house rhythm. The effect is architectural rather than decorative, and it can make a compact plan feel richer than a larger home with one undifferentiated volume.
03Borrow Space Through Connection
Rooms feel more generous when they participate in relationships beyond their walls. A framed view into a garden, a pair of aligned doorways, or a window placed at the end of a hall can extend perception without adding conditioned area. Even the thickness of an opening can make a transition feel substantial.
The Design PrincipleThis does not require removing every wall. Selective connection often creates more depth than a completely open plan. Rooms can remain distinct while sharing light, views, and a sense of continuity.
The Discipline of Enough
The goal is not to make a home small for its own sake. It is to invest space where it improves daily life and remove area that serves no clear purpose. When every room has the right scale, the house feels composed, comfortable, and more generous than its square-foot total suggests.